Close
Listing offered by:
Dea Mitton - License# BS.0146646 with Allie Bear Real Estate - (775) 738-8535.
Status:
Active
Type:
Single Family
Yr. Built:
1973
Garage:
2 Car Heated
MLS #:
3628182
SubType:
Single Family - Site Built-Resale
Taxes/Yr.:
$2,156
Area:
White Pine County
Community:
Ely
Subdivision:
ZX-Other/None
True One of a Kind Nevada Property
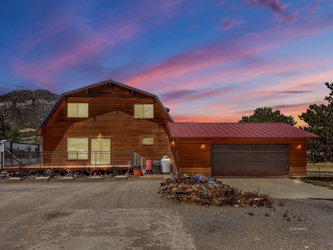
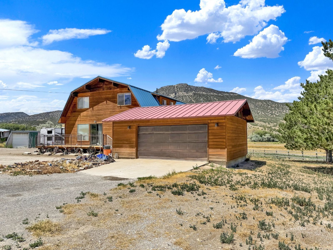
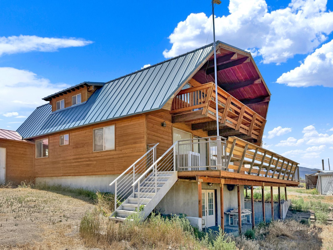
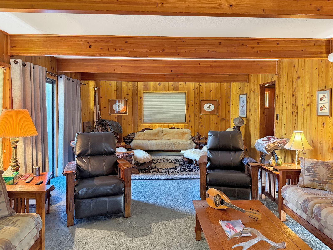
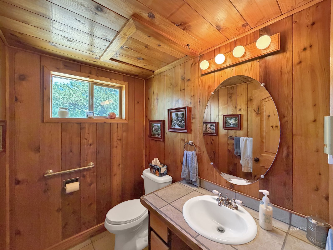
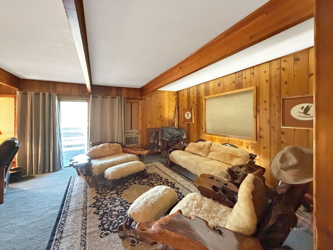
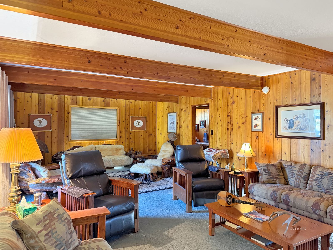
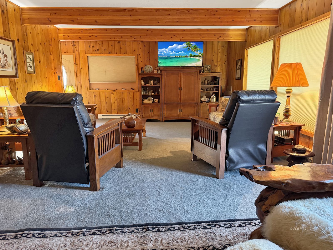
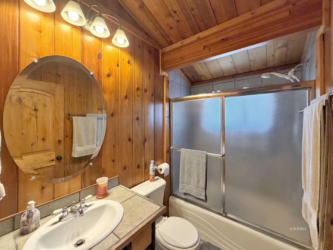
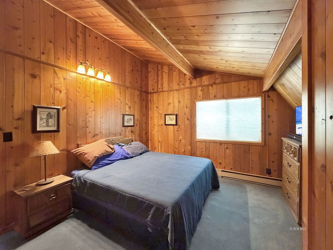
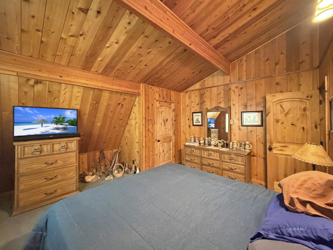
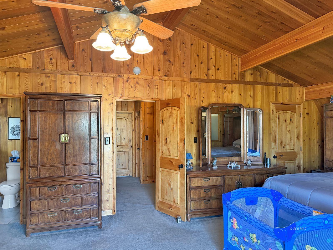
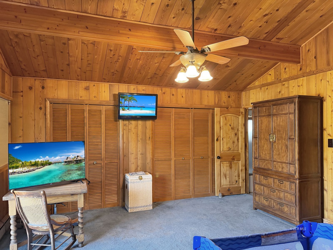
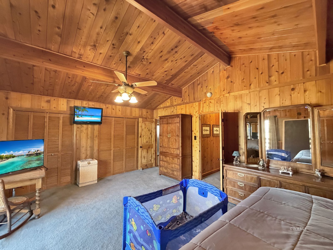
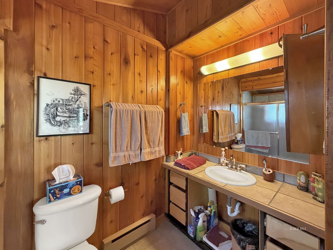
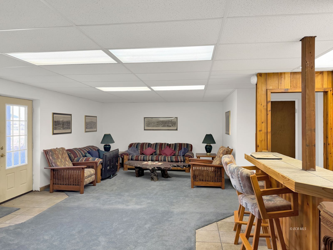
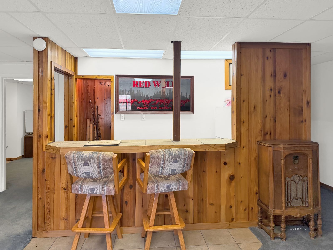
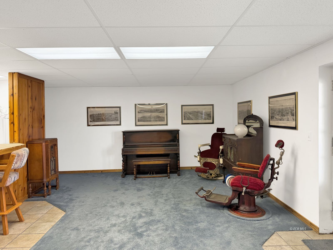
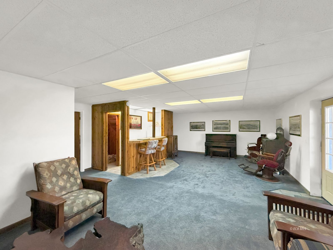
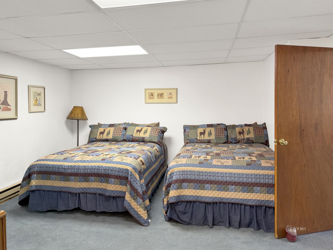
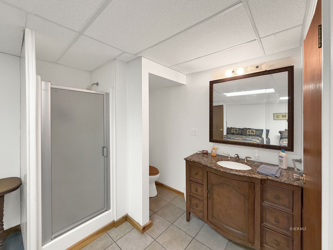
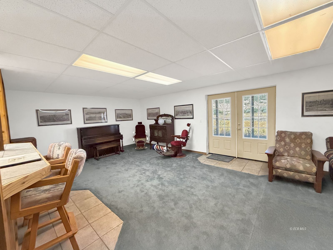
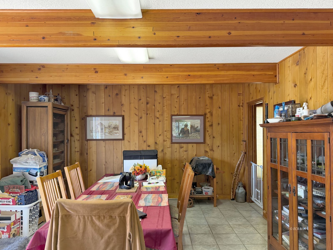
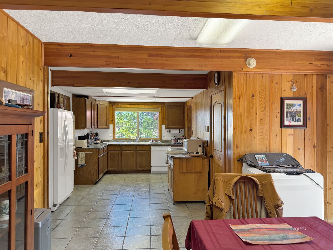
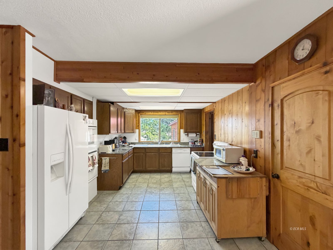
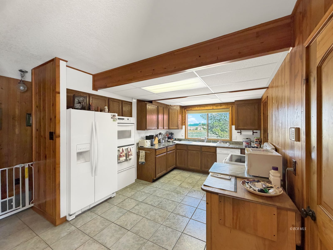
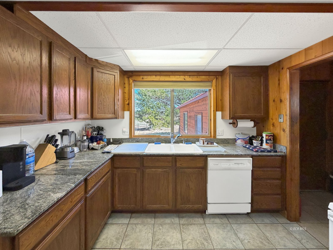
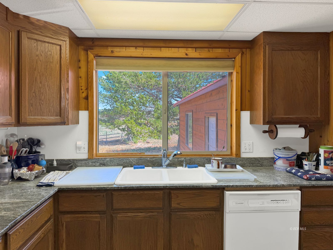
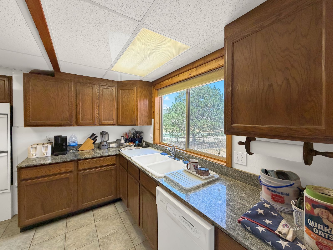
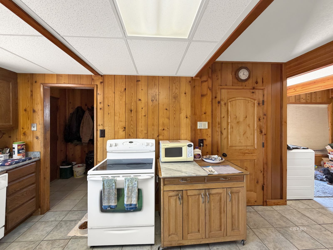
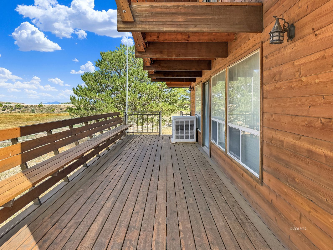
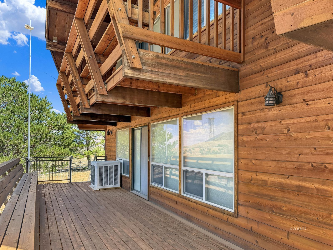
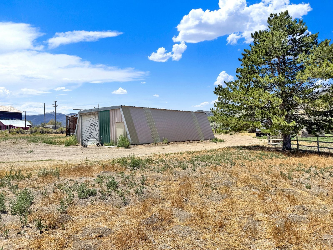
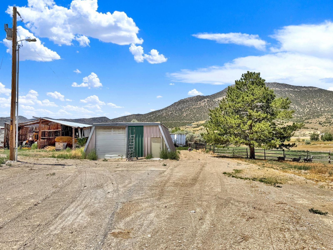
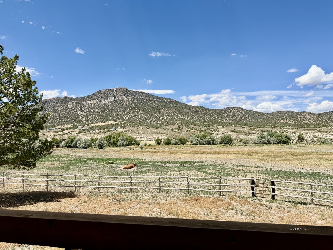
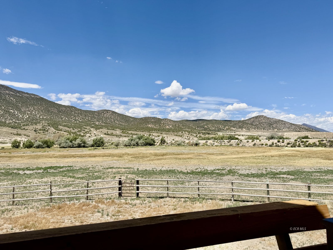
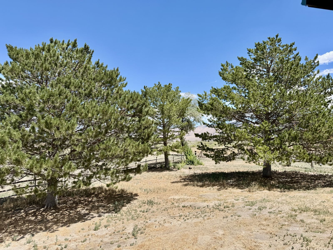
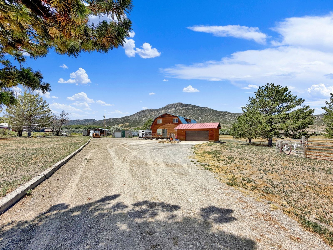
Welcome to one of Ely's most distinctive properties-where rustic craftsmanship, wide-open space, and a front-row seat to history come together. Situated on over 15 fully fenced and cross-fenced acres between two active Northern Nevada Railway steam engine tracks, this remarkable 3,648 sq. ft. cedar home offers a setting unlike any other. Built with beautiful wood finishes throughout, the home features 4 bedrooms and 3.5 bathrooms across a thoughtfully designed floor plan. Upstairs you'll find three bedrooms and two full bathrooms, while the main level offers a warm and inviting living room, kitchen, dining area, laundry room, and convenient half bath. The walkout basement expands the living space with a spacious family room, custom bar, an additional bedroom, and a full bathroom-perfect for guests, entertaining, or multi-generational living. Take in the surrounding mountain and valley views from the 776 sq. ft. wraparound deck or the 110 sq. ft. upper-level balcony, creating the perfect places to relax and enjoy the peaceful rural setting. Outside, the property is well-equipped for country living with over 15 acres zoned for small farms and hobby farms. A pasture area provides room for livestock, while the 1,300 sq. ft. shop offers ample space for equipment, hobbies, storage, or projects. Whether you're looking for a private retreat, a hobby farm, or a truly one-of-a-kind Nevada property, this exceptional log home offers character, functionality, and a setting that's impossible to duplicate.
Interior Features:
Cooling: Evaporative
Cooling: Window Unit
Heating: Baseboard
Heating: Electric
Horses Allowed
Walk-in Closets
Wet Bar
Exterior Features:
Balcony
Barn/Out Building
Construction: Log
Corrals/Stalls
Deck(s) Covered
Deck(s) Uncovered
Fenced- Full
Roof: Metal
Storage Shed
View of Mountains
Appliances:
Dishwasher
Oven/Range- Electric
Water Heater- Electric
Other Features:
Style: Log Home
Utilities:
Power Source: Public Utility
Water Source: Municipal
Data Source:
Listing data provided courtesy of: Elko County MLS (Data last refreshed: 09/15/26 2:28am)
- 46
Notice & Disclaimer: Information is provided exclusively for personal, non-commercial use, and may not be used for any purpose other than to identify prospective properties consumers may be interested in renting or purchasing. All information (including measurements) is provided as a courtesy estimate only and is not guaranteed to be accurate. Information should not be relied upon without independent verification.
Notice & Disclaimer: Information is provided exclusively for personal, non-commercial use, and may not be used for any purpose other than to identify prospective properties consumers may be interested in renting or purchasing. All information (including measurements) is provided as a courtesy estimate only and is not guaranteed to be accurate. Information should not be relied upon without independent verification.
Contact Listing Agent

Mortgage Calculator
%
%
Down Payment: $
Mo. Payment: $
Calculations are estimated and do not include taxes and insurance. Contact your agent or mortgage lender for additional loan programs and options.
Send To Friend